The Round Houses are two nine-floor residential buildings built circularly, in Western Moscow in 1970, according to a project by architect Yevgeny Stamo and engineer Aleksandr Markelov. They were built in a design very different from the regular panel block houses of the era.
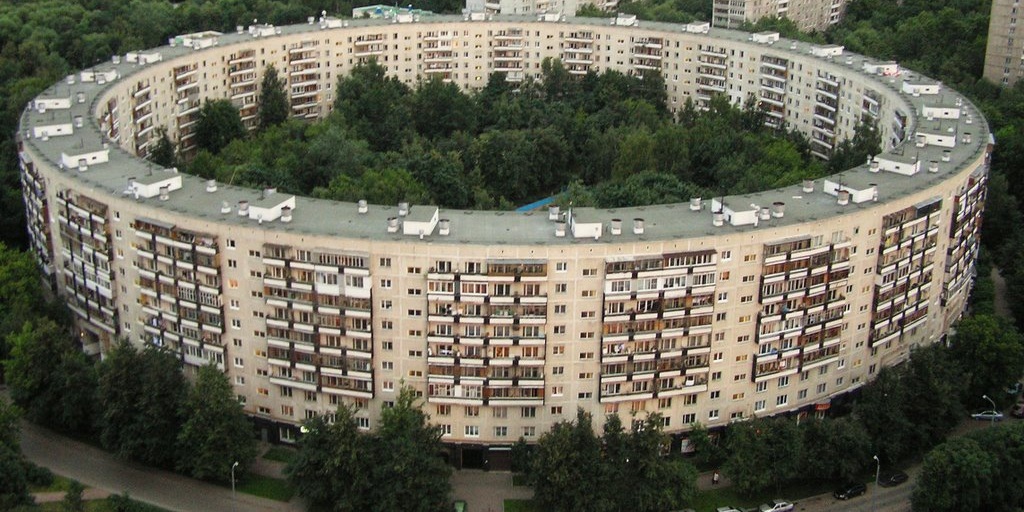
The diameter of the structure is 155 meters (around 500 feet). It has 26 entrances, 913 apartments and six big archways to enter the courtyard. The first floor of the building contained pharmacies, shops, hair salons, a laundry and tailor shop, a children's club, and even a library. The isolated courtyard has its own park, with playgrounds for kids and feels like it is a long way away from the busy town. The rooms here are not rectangular but more like trapezoids, which makes it harder to place furniture. Also the courtyard has bad acoustics – a small noise echoes a lot, it bounces from the walls making it noisy at night if something is happening in the courtyard.
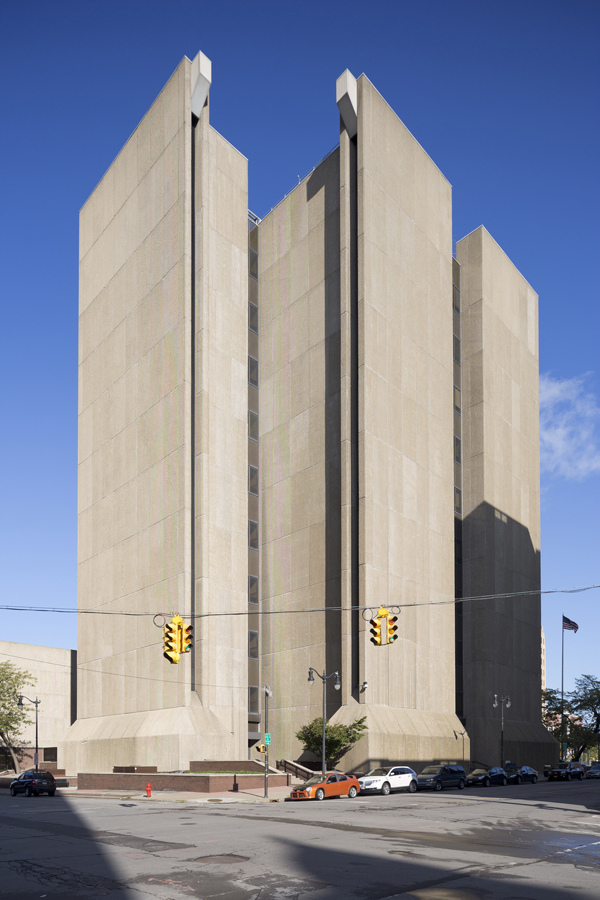
Brutalism, term used to describe the architectural style that emerged in the mid-20th century, characterized by raw concrete, bold geometric forms, and a utilitarian aesthetic. Originating from the modernist movement, Brutalism was influenced by the postwar need for affordable, functional buildings and was widely used for government institutions, universities, and social housing. It flourished in varied forms and at different times throughout the globe, including in England, the United States, Brazil, India, and Japan, before falling largely out of favor in the 1980s.
"monumental sculptural shapes and of raw, unfinished molded concrete."
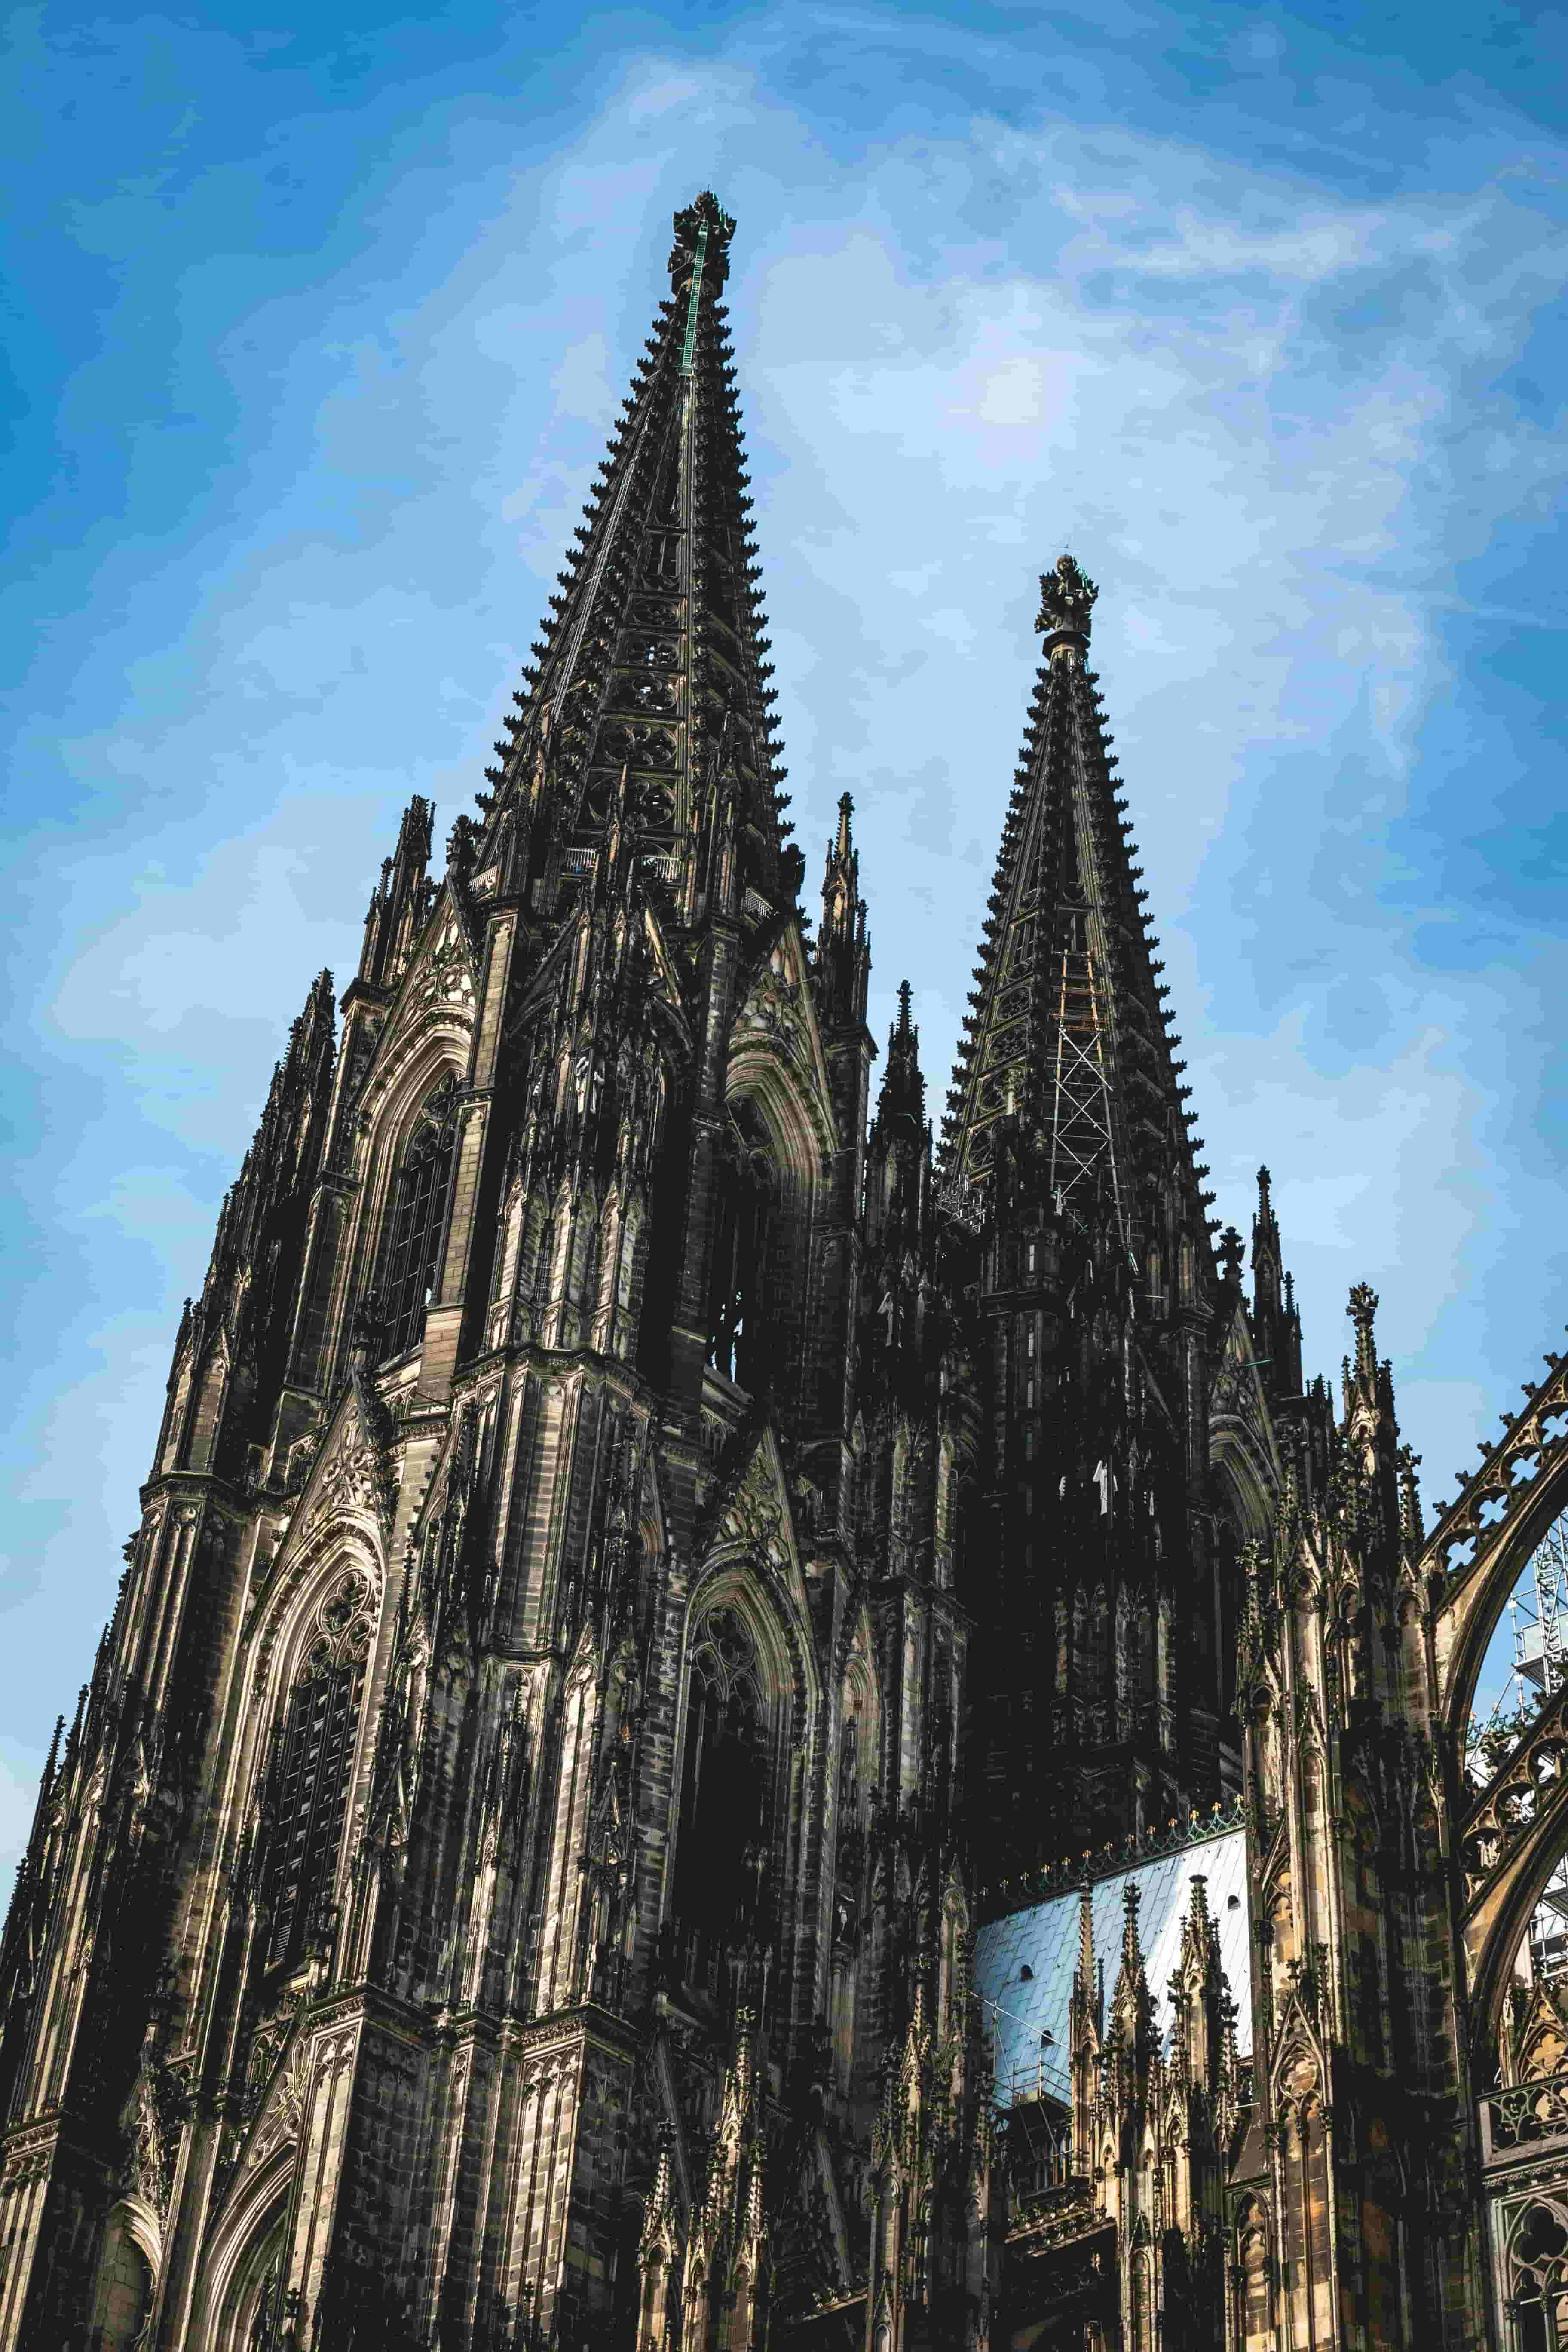
At the technical level Gothic architecture is characterized by the ribbed vault (a vault in which stone ribs carry the vaulted surface), the pointed arch, and the flying buttress (normally a half arch carrying the thrust of a roof or vault across an aisle to an outer pier or buttress). These features were all present in a number of earlier, Romanesque buildings, and one of the major 12th- and early 13th-century achievements was to use this engineering expertise to create major buildings that became, in succession, broader and taller. How their visual appearance changed is easy to see if one compares, for instance, the early 13th-century Reims Cathedral, in France, with the late 11th-century Durham Cathedral, in England. A broad comparison of this sort also brings out the artistic ends to which the new engineering means were applied. Skilled use of the pointed arch and the ribbed vault made it possible to cover far more elaborate and complicated ground plans than hitherto. Skilled use of buttressing, especially of flying buttresses, made it possible both to build taller buildings and to open up the intervening wall spaces to create larger windows. In the 12th century larger windows produced novel lighting effects, not lighter churches. The stained glass of the period was heavily coloured and remained so—for example, at Chartres Cathedral—well into the 13th century.
References
The Round Houses in Moscow, Wikipedia.
Brutalism, Encyclopaedia Britannica.
Early Gothic, Encyclopaedia Britannica.